
Ginza, Tokyo is known as a district of luxury brands and the latest buildings, but in a corner ofA rare building that preserves the history of the early Showa periodare quietly in active use. A typical example is the "No.1 Sugawara BuildingBuilt in 1934, the building has functioned for nearly 90 years,Value as prewar architecture, retro facilities, and modernist architectureIt is a cultural heritage that combines This paper is an overview of the building and its details,Architectural history, structure, equipment, and surrounding contextThe following is a detailed explanation with
What this article will tell you
- History and background of the "First Sugawara Building," an existing prewar building in Ginza
- Highlights of the exterior design with modernist architectural features
- Mechanism and Attraction of Manually Operated Operable Elevators in Active Service
- The design and structural beauty of the building's interior from the early Showa period
- Urban Transition of Ginza and the Importance of Remaining Prewar Architecture

Birth and overview: Representative of prewar architecture remaining in Ginza
As a landmark in Ginza 7-chome
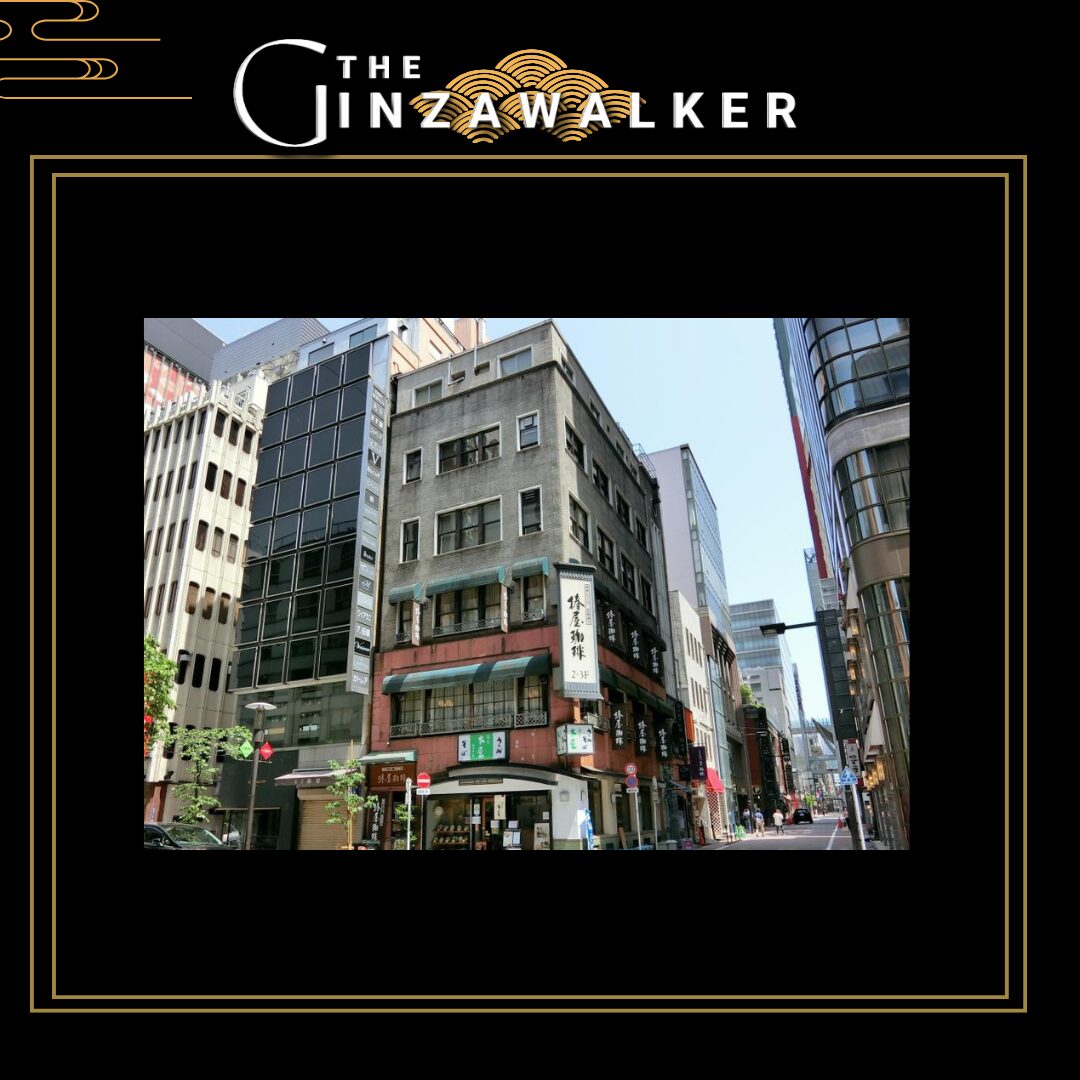
The First Sugawara Building is a historical building located at the corner of Suzuran-dori and Hanatsubaki-dori in Ginza 7-chome, Chuo-ku, Tokyo,It is a reinforced concrete structure with five stories above ground (with a tower). The building was designed by Kyouji Yoshida, a researcher in architectural materials science.The building was constructed by Toda-gumi, and has the characteristics of modernist architecture of the early Showa period.
Basic Specifications (List)
| (data) item | Contents |
|---|---|
| Architectural Name | No.1 Sugawara Building |
| Location | Corner of Suzuran Street and Hanatsubaki Street, Ginza 7-chome, Chuo-ku, Tokyo |
| Year Completed | 1934 (Showa 9) |
| structure | reinforced concrete construction |
| number of stairs or stories (storeys) | 5 floors above ground + tower |
| designer | Kyoji Yoshida |
| construction | Toda Gumi |
| present condition | Active offices / tenants (e.g., restaurants on 1st-3rd floors) |
| feature | Manual open/close elevator, vertical and round windows |
Architectural Design and Exterior Features
The expression of early Showa Modernism
The exterior of the 1st Sugawara Bldg,Brown tiled flooringThe building is unified by the "A" and has a rhythmical arrangement of straight vertical windows and round windows. This combination is a feature that shows the influence of modernist architecture of the time,Functionality and design go hand in hand.The vertical windows and round windows in the stairwells remain as they were when the building was completed. The vertical windows and round windows in the stairwells remain as they were when the building was completed, conveying to the present day the materials and the way light was introduced at that time.GINZA OFFICIAL
Tile Exterior and Conservation
The exterior walls have continued to be preserved despite years of age-related deterioration, and wire mesh has been installed on the exterior tiles in recent years as reinforcement, but in a manner that does not detract from the surrounding landscape.
Manual Retractable Elevator - A Moving Cultural Heritage Carrying the Showa Era
Retro equipment in active operation
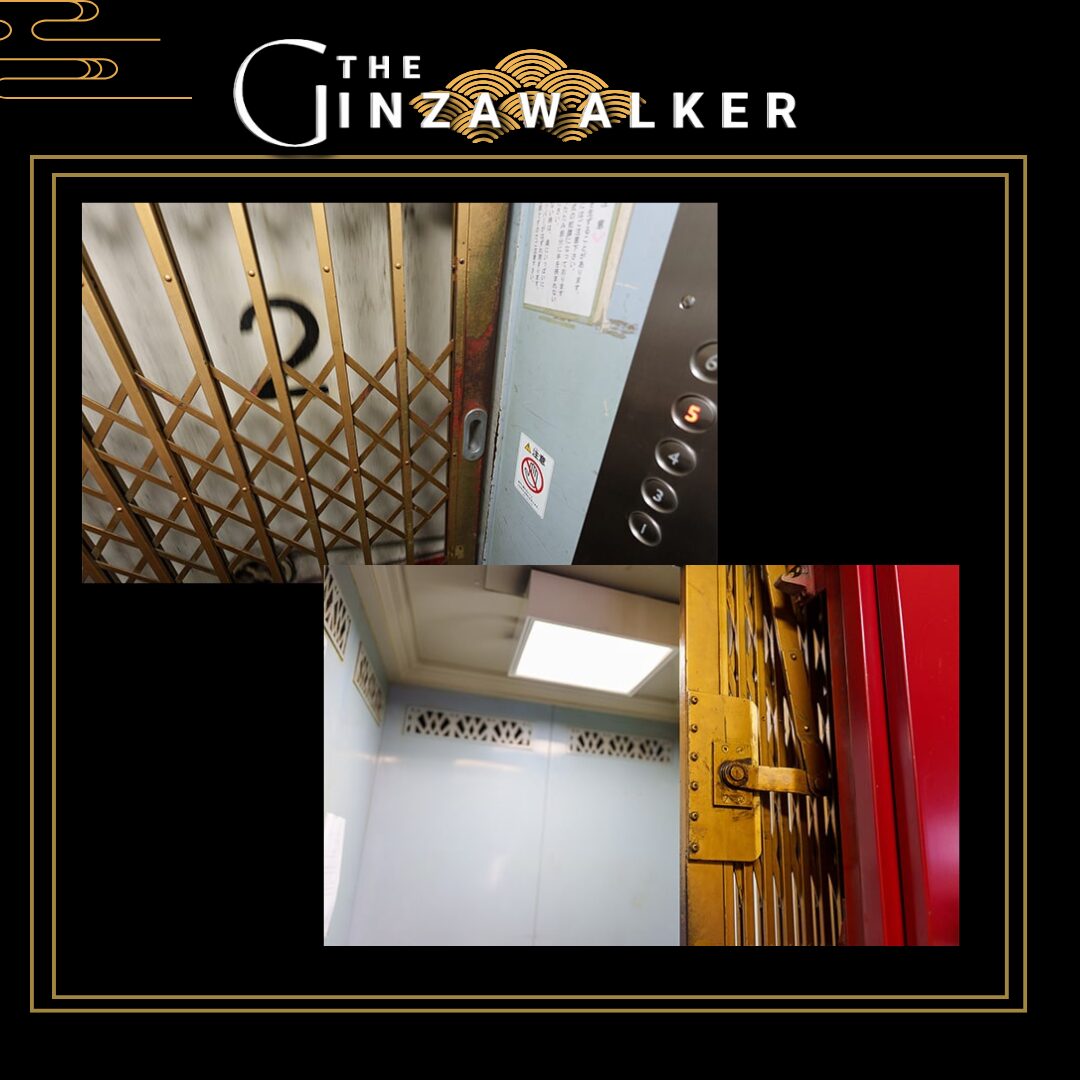
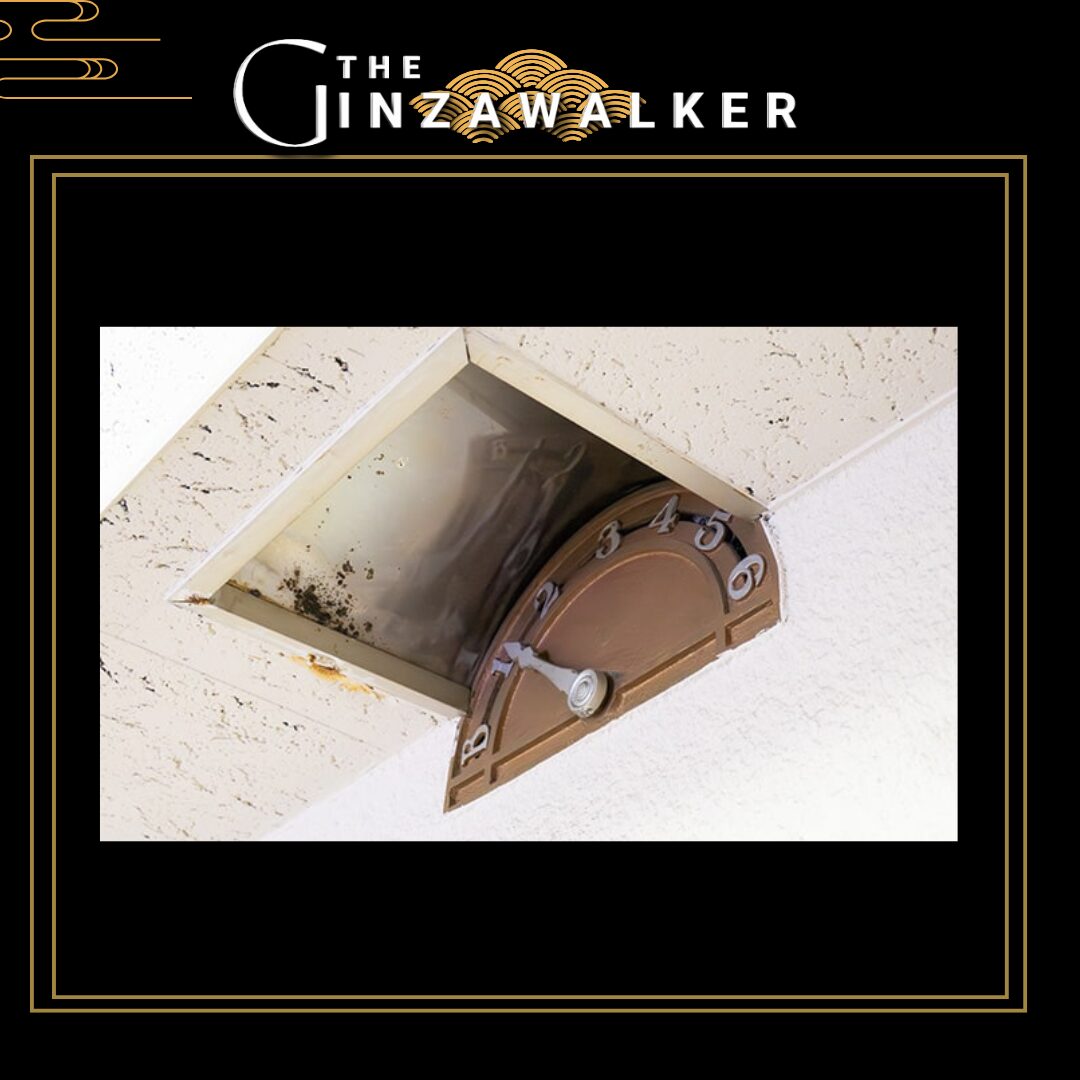
One of the building's greatest features is,This is a "manual open/close elevator" that has been in service since its completion. The doors do not open and close automatically. When getting on and off, the outer door → inner bellows doormust be opened and closed manually.
Why did they stay?
Does not meet modern elevator standardsShaft Width ConstraintsThe control system and safety devices have been updated to modern ones, while the doors and cages have been kept as they were in those days. This has preserved the retro atmosphere while maintaining safety.
Characteristics in use
-
If the door is not closed tightly, the system will not work even if called from another floor.
-
The floor number display isneedle-type indicatorand is characterized by mechanical movement and visual expression.
Interior space details and remains
Beautiful window and staircase formations
The round and vertical windows in the stairwells are likely to have glass and window frames as they were when the building was completed,A space with beautiful contrasts of light and shadowThis is a unique feature of prewar architecture. This is a characteristic of prewar architecture, and the intent of the original design has been respected despite repeated repairs.
Coexistence of retro and modern
The elevator control panel has been updated to modern specifications, but the design of the window surrounds and entrance flooring has beenMany historical elements remainIt is an architectural heritage that is more than a cultural asset. More than its value as a cultural asset, it is an architectural heritage that actually functions and lives in daily life.
Tenants and current usage
Active commercial and office use
The first floor is occupied by Tsubakiya Coffee Shop, and the second and third floors are also occupied by food and beverage outlets and offices,The way prewar architecture blends into modern urban lifeIt is showing. Although many parts of the building are not open to the public, you can enjoy the exterior from the streets surrounding the building.
Urban Context and Historical Value of Ginza
Rarity as prewar architecture
Ginza is a city undergoing a period of redevelopment, but the number of prewar buildings in the area is limited. Among them, the 1st Sugawara Bldg.Rare existence that the exterior and structure have been preserved for about 90 yearsand is of high value in terms of urban and architectural history.
Transition of Ginza District
Ginza developed as an area originating from a silver coin foundry in the Edo period and grew into one of Tokyo's most prominent commercial districts through repeated redevelopment in the Meiji, Taisho, and Showa periods. Today, it is still lined with many brand-name buildings and commercial facilities.The streets where historical buildings are still standing are part of Ginza's charm.The first two are the following.
Understanding the First Sugawara Building with Data
Distribution of buildings in Ginza by age (approximate)
| date | Building Features | Percentage of existing (estimated) |
|---|---|---|
| Meiji Period (~1912) | Early European architecture | 1-2% |
| Taisho Period (1912-1926) | Budding of Modern Architecture | 5-8% |
| Early Showa Period (1926-1945) | Modernism and RC construction increase | 8-12% |
| Postwar (1945-1990) | Many buildings built during the high-growth period | 50-60% |
| Recent years (1990-2025) | Commercial building / High-rise | 30-40% |
*The year of construction data is an estimate based on regional building registers and other sources (reference values). The percentage of prewar buildings in existence is very limited.
Summary: Ginza is proud of its "living architectural heritage
The 1st Sugawara Bldg,Just an old buildingbut rather, "a city that embodies the urban transition from the prewar period to 2022".A Living Architectural Heritage". Many details, such as the manually operated elevators and the windows and stairwells that retain traces of the design intent, have value as historical landscaping. In a corner of the cutting-edge city called Ginza,A building that provides a spatial experience where the past and present intersectIt will continue to attract attention as a
Article Supervisor
Yuya Hachimine, CEO

Representative Director of ZENNO GROUP, Inc. known as a leader in the night work industry in Ginza. He worked for 14 years as a black-shirted worker in a high-class club in Ginza, and based on his experience, he provides various services for the industry. In order to improve the inefficient work system, he founded ZENNO GROUP Inc. and has contributed to the development of the industry.
Yuya Hachimine's SNS and related links
- Instagram:. @88.hacci.88
- the Focus: The Interview with Yuya Hachimine
- Laule'a Publications Tsukiyomi of the Wise: A Former Ginza Black Dresser Shares Secrets of the Customer Service Industry
- Local Color: Local Color More about ZENNO GROUP
- GLOCAL.:. ZENNO GROUP Initiatives
- Qualitas Column:Bringing innovation to the glittering "nightlife of Ginza.
- Seaside FM 85.5:Interview with Yuya Hachimine